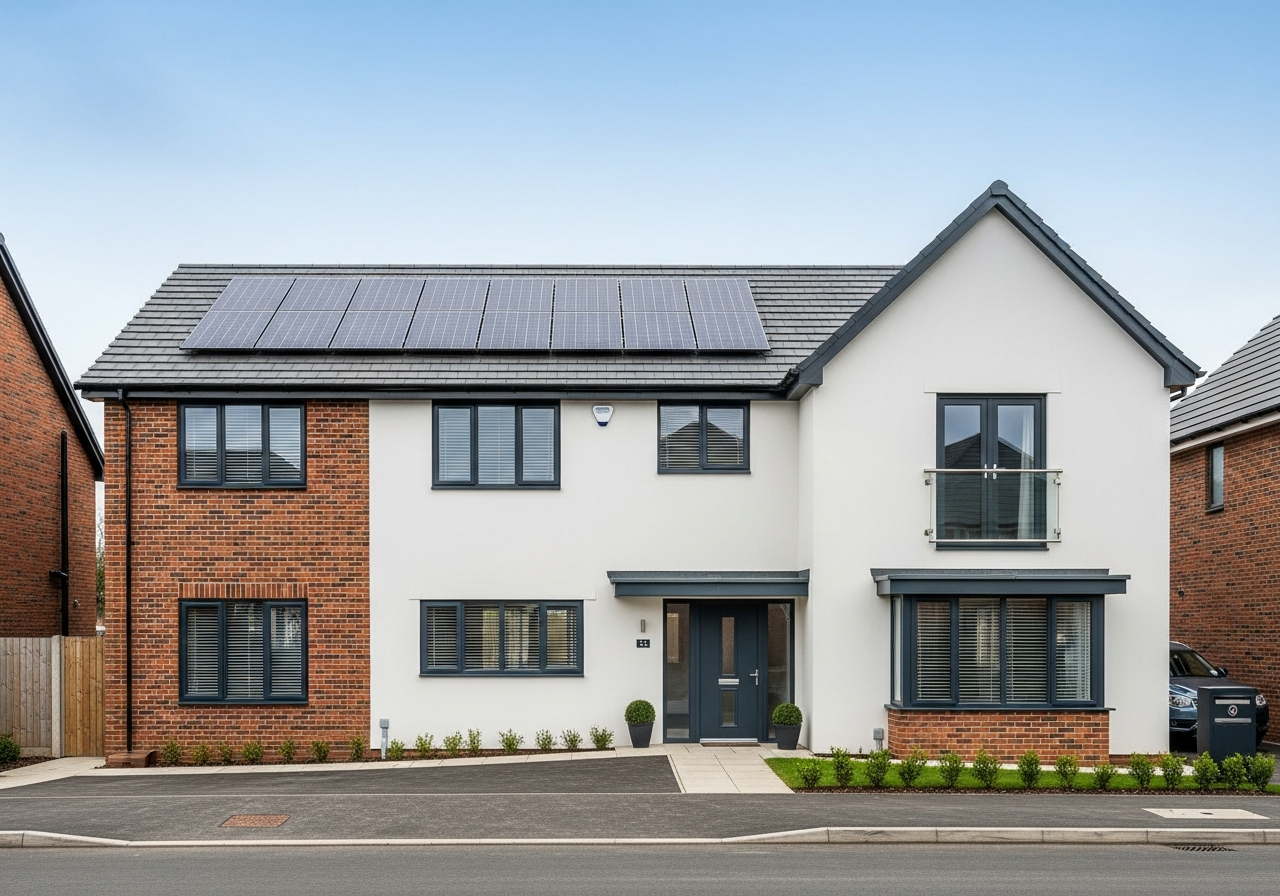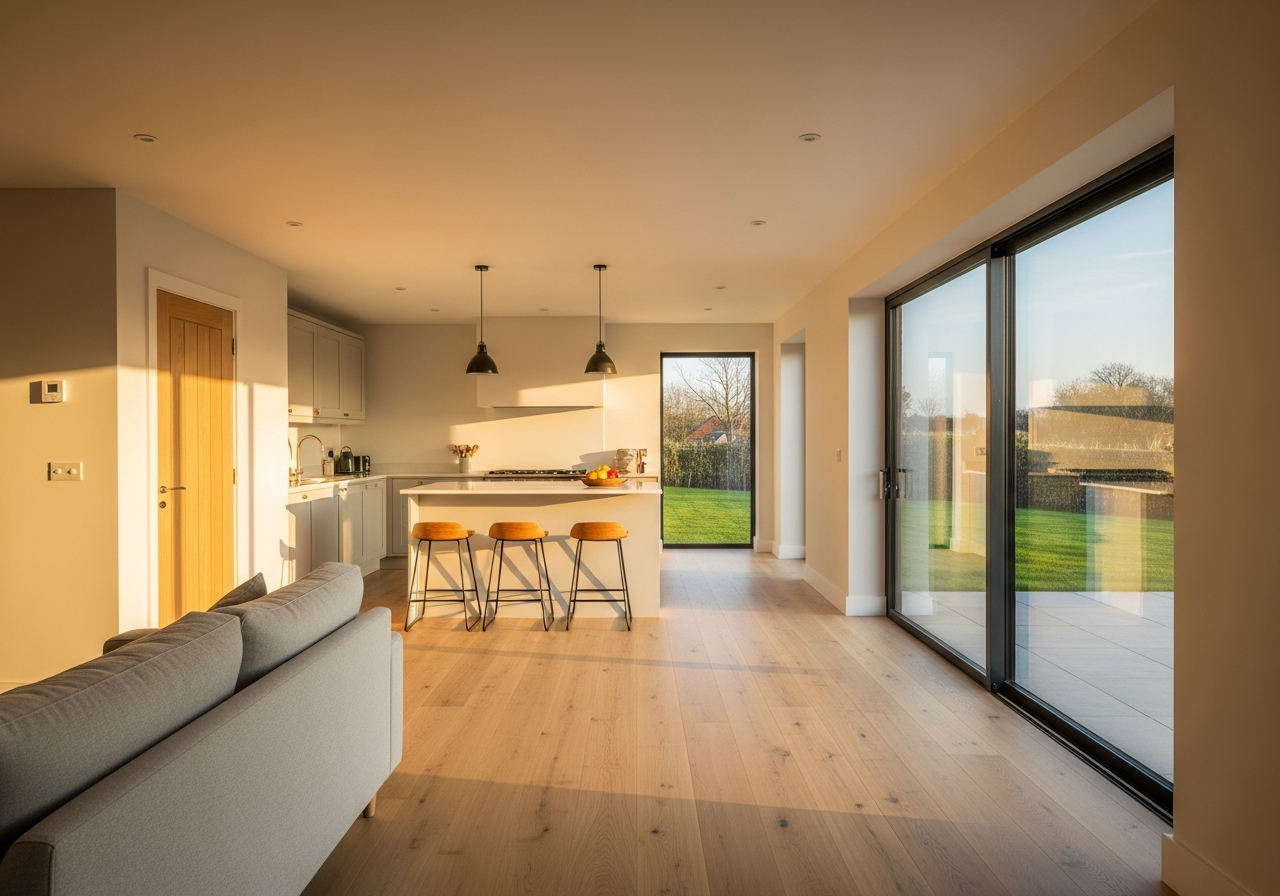
Walk into a contemporary kitchen and you can usually trace, in seconds, where compromises were made for the heating system. A radiator under the picture window. A bulkhead concealing pipework. A cylinder cupboard taking floor area away from the pantry.
Each of those compromises is small on its own. Added up across a floor plan, they reshape the building — and they do so in ways that homeowners rarely consider until they live with the result.
What changes when heat is invisible
A radiant ceiling system frees designers from three constraints simultaneously: wall fixings, floor void allowances, and plant-room footprint. The system itself sits within the ceiling build-up, which is space that conventional construction already requires for services.
- Walls remain available for full-height glazing, joinery and art
- Floor build-ups can be reduced, lifting ceiling heights
- Service cupboards shrink to a single small electrical enclosure
- External walls are not punctured by flues or condensate runs
Comfort follows form
Radiant warmth behaves differently from convected heat. Surfaces — floors, furniture, occupants — absorb energy directly, while the air remains cooler and stiller. The room feels evenly warm without the temperature gradient that drives stack-effect draughts.
When a heating system stops competing with the architecture, both win.
For architects, that means specifications can prioritise daylight, sight-lines and proportion without negotiating against thermal performance. For end users, it means a quieter, more even interior that ages well visually because the wall plane is unbroken.
If you are working on a project where the heating strategy has constrained the design rather than supported it, we would be glad to talk through how ecoHeatwave integrates into your scheme.